
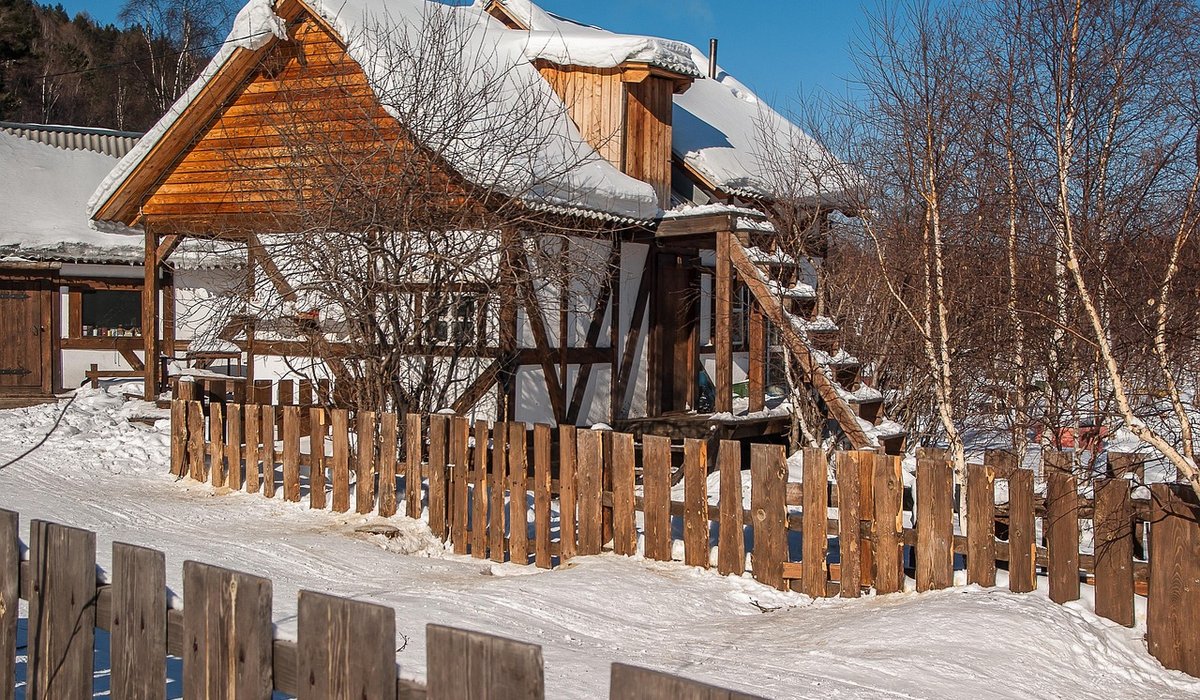
Designing Windows for Light in Dense Woodland
The Woodland Light Challenge
Building in dense woodland means the canopy that makes the setting special also blocks daylight. In the UK, with short winter days and overcast skies, a poorly planned home can feel gloomy. The solution is not bigger windows alone, but a strategy that places openings where light exists, bounces it deep into the plan, and keeps heat in.
Spend time on site at different times of day and year. Note the sun’s path, where the canopy thins, and which trees are deciduous. A south-facing clearing may flood a room in February but be shaded by June. A north-facing glade might offer soft, consistent light for a studio. These patterns are your foundation.
Positioning Windows for Dappled Light
Dappled light shifts with breeze and season, so prioritise flexibility and multiple orientations over one large opening.
- East and west elevations capture useful light. Morning sun from the east is gentle; late-afternoon west sun is intense but easily shaded.
- South-facing windows work in winter when the canopy is bare, but may be blocked by evergreens. Place them high to catch low-angle sun.
- North-facing windows should be modest and well-insulated, providing even, glare-free light for tasks.
- Corner windows on two adjacent walls create cross-lighting that reduces shadows.
Avoid narrow letterbox windows that frame only trunks. Taller openings capture light from above the understorey. If a view is blocked, a high window can still admit sky light through gaps.
Rooflights and Clerestory Windows: Harvesting from Above
When sides are shaded, the roof is the most reliable daylight source. Rooflights and clerestories are essential in woodland architecture.
A rooflight can deliver three to four times more light than a vertical window of the same area. Fixed rooflights are most thermally efficient; opening roof windows add ventilation and the sound of rain. Position them on the sunniest roof aspect, away from overhanging branches that drop debris.
Clerestory windows – a high band of glazing, often above an adjoining roof – bring light from above the tree line while keeping wall space. Angle them to catch reflections from leaves or sky. Combine with a light-coloured ceiling to diffuse evenly.
For deep plans, a light pipe or sun tunnel can bring daylight into hallways without the heat loss of a full rooflight. Keep runs short and bends gentle for best performance.
Reflective Surfaces and Light Shelves
Even a well-placed window lights only the first few metres unless you help the light travel. In woodland homes, reflective surfaces are a necessity.
- Light-coloured walls and ceilings in matte or satin finishes bounce light without glare. Avoid dark timber near windows.
- Pale, hard floors – light oak, limestone, polished concrete – reflect upwards. Rugs add warmth without blocking too much.
- Light shelves sit above eye level and bounce daylight onto the ceiling. An internal shelf is often more practical than external in woodland, as it avoids leaf litter.
- Mirrors should be used sparingly. One well-placed mirror can double apparent light; too many create confusing reflections.
Think in layers: white ceiling, light floor, and a light shelf can carry daylight six to eight metres into a room, even from a modest window.
Managing Heat Loss and Glare
Daylight is only useful if it does not bring excessive heat loss or glare. In UK woodland, this balance is critical.
Specify triple glazing with low-emissivity coating and argon or krypton fill for all windows and rooflights. Timber or thermally broken aluminium frames reduce cold bridging. For rooflights, choose a thermally broken frame with a U-value of 1.0 W/m²K or better. The extra cost is recovered through lower bills and better comfort.
Glare is acute when sunlight flickers through moving leaves. External blinds or adjustable louvres stop the sun before it hits the glass. Deciduous trees to the south and west are natural: they shade in summer and drop leaves for winter sun. If you cannot plant trees, use an overhang or brise-soleil.
Rooflights lose more heat than walls, so use insulated upstands and continuous airtightness. Opening rooflights should seal well and close automatically when rain is detected.
Bringing It Together: A Woodland Lighting Strategy
Designing for light in dense woodland is not about fighting trees. Start by mapping sun path and canopy density. Layer openings: well-oriented vertical windows for views and cross-light, rooflights and clerestories for top light, reflective surfaces to carry light deep. Control heat loss with high-performance glazing and manage glare with external shading and deciduous planting.
The result is a home connected to the woodland – not sealed off – that stays warm and bright even on short days. With careful window design, you get the intimacy of trees and the daylight you need.
tag: Interiors

James Whitcombe Author
Salvaged bricks, stones, and timbers can add character to garden structures when their strength, treatment history, and weather resistance are assessed.
YOU MAY ALSO LIKE
Reusing Salvaged Materials in Garden Structures
Aug 7
10Swales, rain gardens, and water butts slow runoff, reduce erosion, and support planting, but they need correct siting and regular seasonal maintenance.
read more
Managing Rainwater Around Woodland Buildings
Aug 3
10Inspect fixings, cables, and timber for movement or decay each season, and keep a written record of repairs and professional assessments.
read moreTreehouses
-

ERRIC CATONA
Wood stoves, heat pumps, and solar thermal systems each suit different cabin uses, insulation levels, and access to fuel or grid connections.
May 19, 2016 at 5.12 pm
Reply
ERRIC CATONA
Stack ventilation, high-level openings, and shaded intakes keep a woodland studio comfortable without relying on energy-hungry cooling systems.
May 19, 2016 at 5.12 pm
Reply -
ERRIC CATONA
Timber species, board spacing, and non-slip finishes all affect how well decking performs under leaf litter, shade, and constant damp.
May 19, 2016 at 5.12 pm
Reply
Timber Homes
Your email address will not be published.