
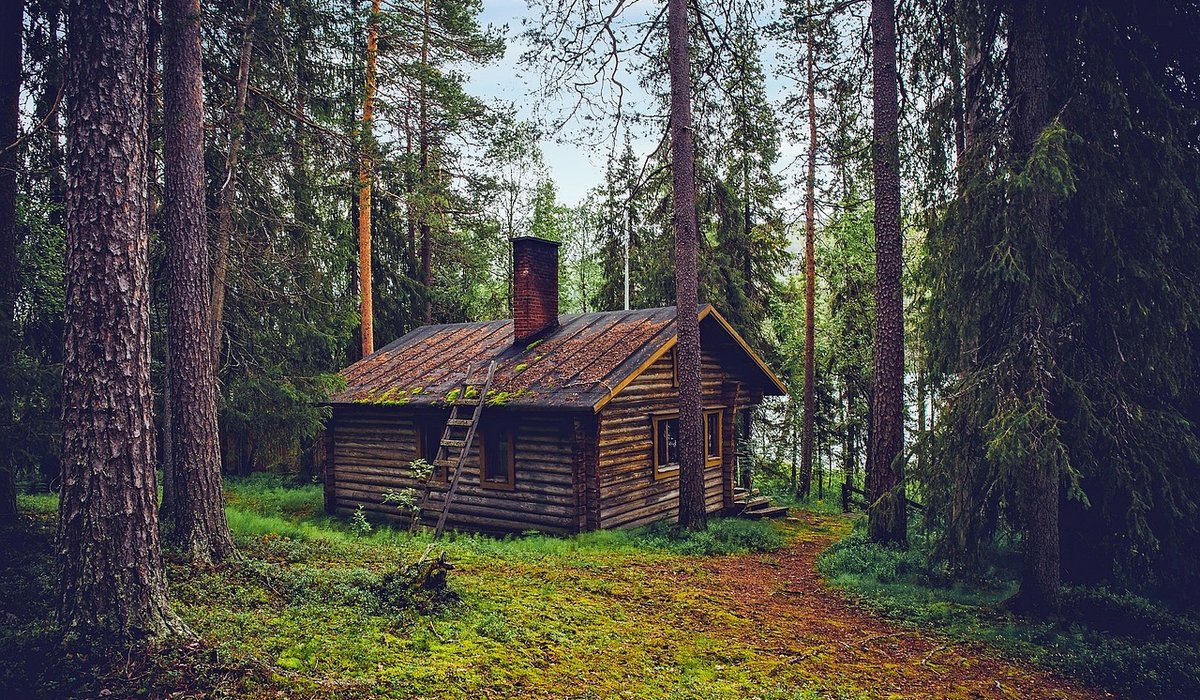
Designing a Compact Timber Cabin for Woodland Living
Start with the Site and the Footprint
Before you draw a single line, spend time in the woodland. Notice how the light moves, where the wind blows, and which trees you want to keep. A compact cabin works best when it sits lightly on the land. Aim for a footprint of 30 to 40 square metres. That is enough for a comfortable one- or two-person retreat. In the UK, you may need planning permission or building regulations approval, so check with your local authority early. Orient the cabin to catch winter sun and shelter from prevailing winds. A simple rectangular plan is cheaper and easier to build than an L-shape. It also reduces material waste. Keep the roofline low and simple. A mono-pitch or gable roof in timber is straightforward and efficient.
Zoning for Essential Living
Think of the cabin as a series of overlapping zones rather than separate rooms. You can fit a sleeping area, a small kitchen, a shower room, and a living space into a modest footprint. For example, a 6 by 4 metre cabin can have a main room with a bed alcove at one end, a kitchen along one wall, and a compact shower room in a corner. Use the vertical space: high shelves, under-bed storage, and hooks. Keep circulation to a minimum. A narrow corridor wastes space. Instead, let zones flow into one another. A folding table or a drop-leaf desk can serve multiple purposes. The goal is not to cram everything in, but to make each zone do double duty.
Insulating for Energy Efficiency
Woodland cabins need to stay warm in winter and cool in summer. Good insulation is the single most effective way to reduce energy demand. Use natural, breathable materials such as wood fibre, sheep's wool, or cellulose. They are safe to handle and perform well. For a year-round cabin, aim for U-values of 0.15 to 0.18 W/m²K in walls, 0.12 to 0.15 in the roof, and 0.15 in the floor. That means deep timber studs, perhaps 140mm, plus a continuous layer of wood fibre board outside. Avoid thermal bridges by wrapping the frame in insulation. Make the cabin airtight but breathable. Use triple-glazed timber windows with low-e glass. A small wood stove can heat the whole space. Add a mechanical ventilation with heat recovery unit if you want fresh air without losing heat, but simple trickle vents and opening windows often suffice.
Simple Joinery and Material Efficiency
Simple joinery saves time, money, and waste. Design on a 600mm grid so sheet materials and timber lengths fit without offcuts. Use standard sizes: 2.4 metre lengths, 1.2 by 2.4 metre sheets. Choose locally sourced timber such as larch, Douglas fir, or oak. These species are durable and have low embodied carbon. For the frame, use simple lap joints or mortise and tenon where strength matters. Elsewhere, screws and timber connectors are perfectly adequate. Avoid complex details that require specialist skills. You can leave structural timbers exposed as a finished surface, which saves plasterboard and paint. Plan your cuts before you buy. A cutting list will help you order exactly what you need. Reclaimed timber, slate, or bricks can add character and reduce new material demand.
Systems and Services
Keep services simple and robust. If you are off-grid, a composting toilet and a rainwater harvesting system are practical choices. For power, a small solar array with battery storage can run LED lights, a laptop, and a fridge. If you are connected to the mains, use a simple consumer unit and minimal circuits. Heating and hot water can come from a wood stove with a back boiler, or a small heat pump if the cabin is well insulated. But do not over-engineer. A compact cabin does not need a complex heating system. A well-sealed, well-insulated box with a modest heat source will stay cosy. Ventilation is essential: ensure you have controllable openings and, if possible, a passive stack vent. Keep pipe runs short and insulate them.
Living Well with Less
A compact timber cabin is not about deprivation. It is about focus. When you design around essential zones, you create a home that is easy to heat, easy to maintain, and gentle on the woodland. You will spend less on materials and energy, and more time enjoying the trees. Before you build, make a full-size mock-up of the main room using stakes and string. It will show you if the space feels right. Also, consider how you will manage waste during construction. Sort timber offcuts for kindling or mulch. A woodland cabin should tread lightly. With modest dimensions, efficient insulation, and simple joinery, you can build a warm, practical retreat that respects its setting. That is sustainable design in its truest sense.
tag: Timber Homes

Oliver Pemberton Author
A lightweight green roof can blend an outbuilding into its setting, improve insulation, and manage rainwater when the structure and drainage are correctly specified.
YOU MAY ALSO LIKE
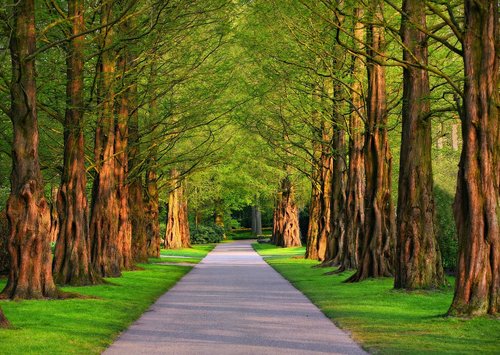
Green Roofs for Small Forest Outbuildings
Sep 18
10Sourcing timber from nearby woodlands can lower transport emissions and support local craftspeople, provided moisture content and durability are carefully checked.
read more
Using Local Timber in Contemporary Woodland Architecture
Sep 14
10Permitted development rules vary across the UK, so check local planning policies, access, and ecological designations before committing to a woodland cabin project.
read moreTreehouses
-

ERRIC CATONA
Warm, downward-facing lights on timers reduce disturbance to nocturnal wildlife while keeping paths and entrances safe after dark.
May 19, 2016 at 5.12 pm
Reply
ERRIC CATONA
Breathable insulation, vapour control, and careful detailing help timber-frame homes stay warm, dry, and comfortable in damp woodland conditions.
May 19, 2016 at 5.12 pm
Reply -
ERRIC CATONA
Regular cleaning, UV-protective finishes, and prompt repairs prevent mould, algae, and rot from shortening the life of timber cladding.
May 19, 2016 at 5.12 pm
Reply
Timber Homes
Your email address will not be published.